
Case Studies
Real Perth projects, from plan to finished homes
Four live client projects, from a two-home infill to a mixed residential and commercial site. Drag each image to see the plan become the finished homes. We update every project as it moves through approvals, construction and sale.
01 · Craigie · City of Joondalup
Building contracts signedOne tired house becomes two new homes
- Homes
- 2 single storey
- Coding
- R40
- Exit
- Sell on completion
- Completion
- Forecast August 2027
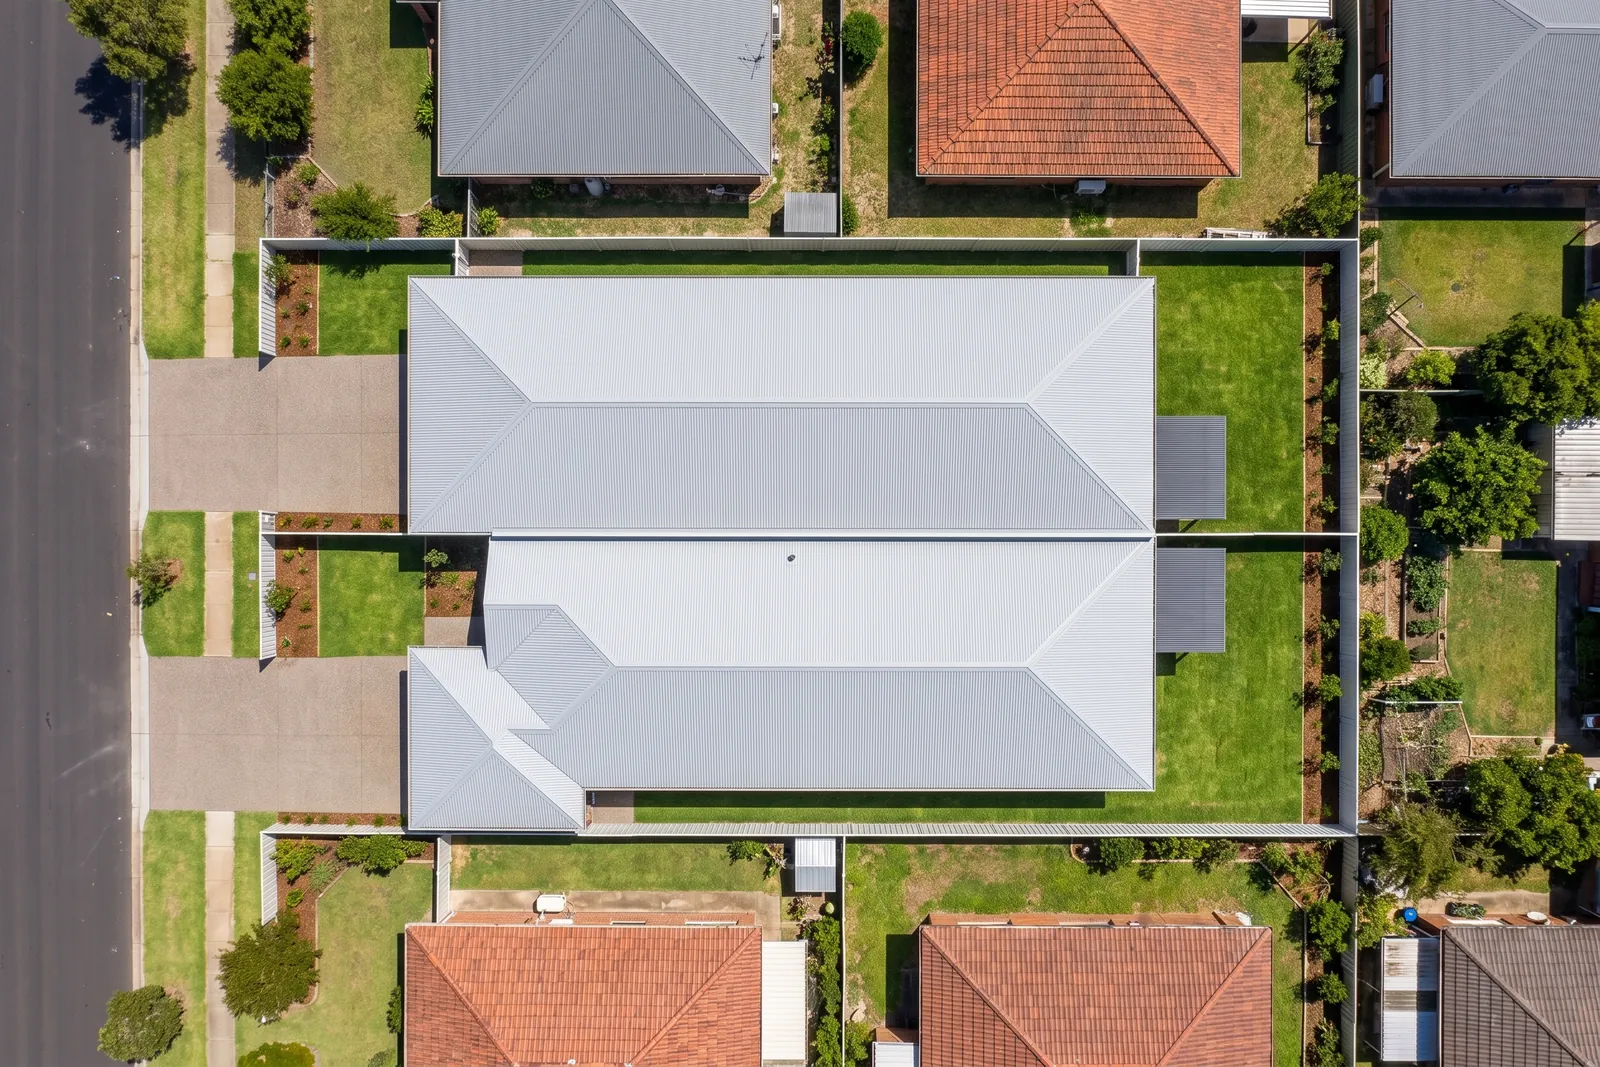
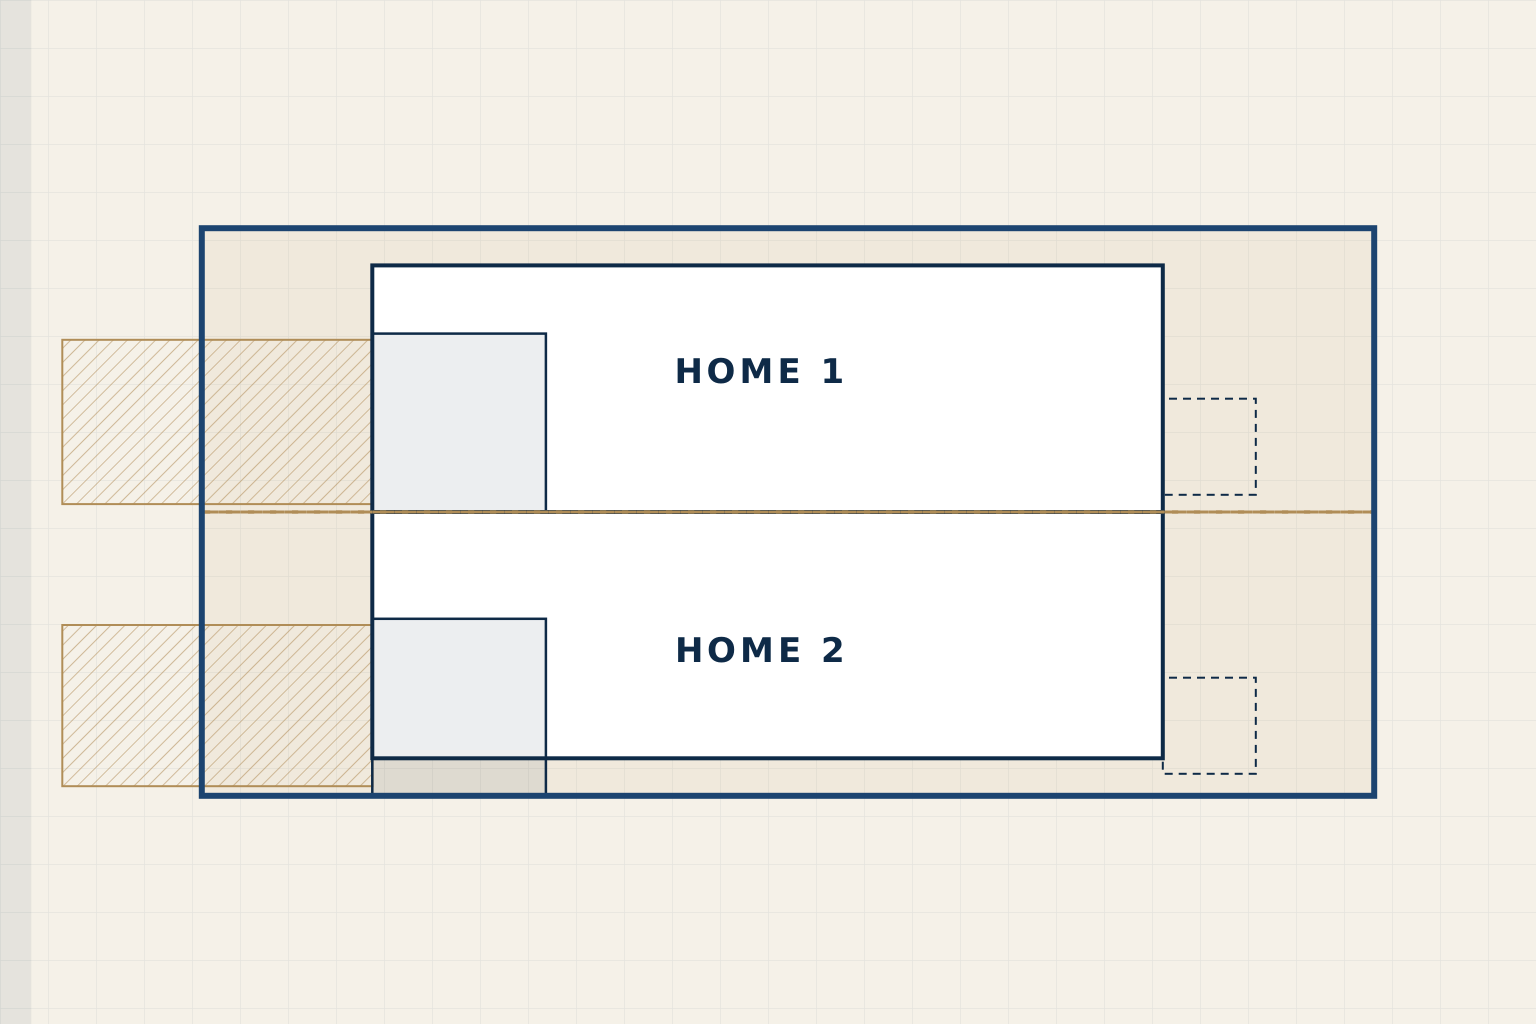
Location
An established R40 lot of about 690 m² in Craigie, City of Joondalup, with an older home at the end of its life. That house has now been demolished to make way for the new build.
Strategy
Our investor client wanted to replace one house with two and sell both on completion. We rebuilt the feasibility from the ground up and carried every authority cost as its own line: headworks, power, demolition and subdivision.
We then designed two four-bedroom homes to fit the lot tightly. The design meets the R-Codes on open space and site cover with barely a square metre to spare.
We cleared the servicing issues that often derail infill jobs before a builder was locked in:
- stormwater and overland flow
- sewer connection requirements
- a clear access way around an existing sewer chamber
Before contract, we checked the builder’s pricing line by line and moved every “by owner” item into the budget, so the headline contract price couldn’t flatter the numbers.
Timeline
July 2025
Engaged. Feasibility and site investigations.
December 2025
Feature and contour survey complete.
March 2026
Development application lodged with the City of Joondalup. Builder pricing agreed.
June 2026
Development approval granted after the City’s public advertising period.
Mid 2026
Building contracts signed. Survey strata subdivision under way.
Next
Subdivision clearance, titles, building permit and site start.
August 2027
Forecast completion.
Outcome
In progress. Approval came three months after lodgement, contracts followed within weeks, and every servicing and authority cost was priced in before a builder was locked in. Once the homes sell, we’ll publish the results here against the original feasibility.
02 · Bellevue · City of Swan
In approvalsOne site, two stages: homes and commercial
- Homes
- 5 single storey
- Commercial
- 10 storage units
- Coding
- R40 residential
- Subdivisions
- 3
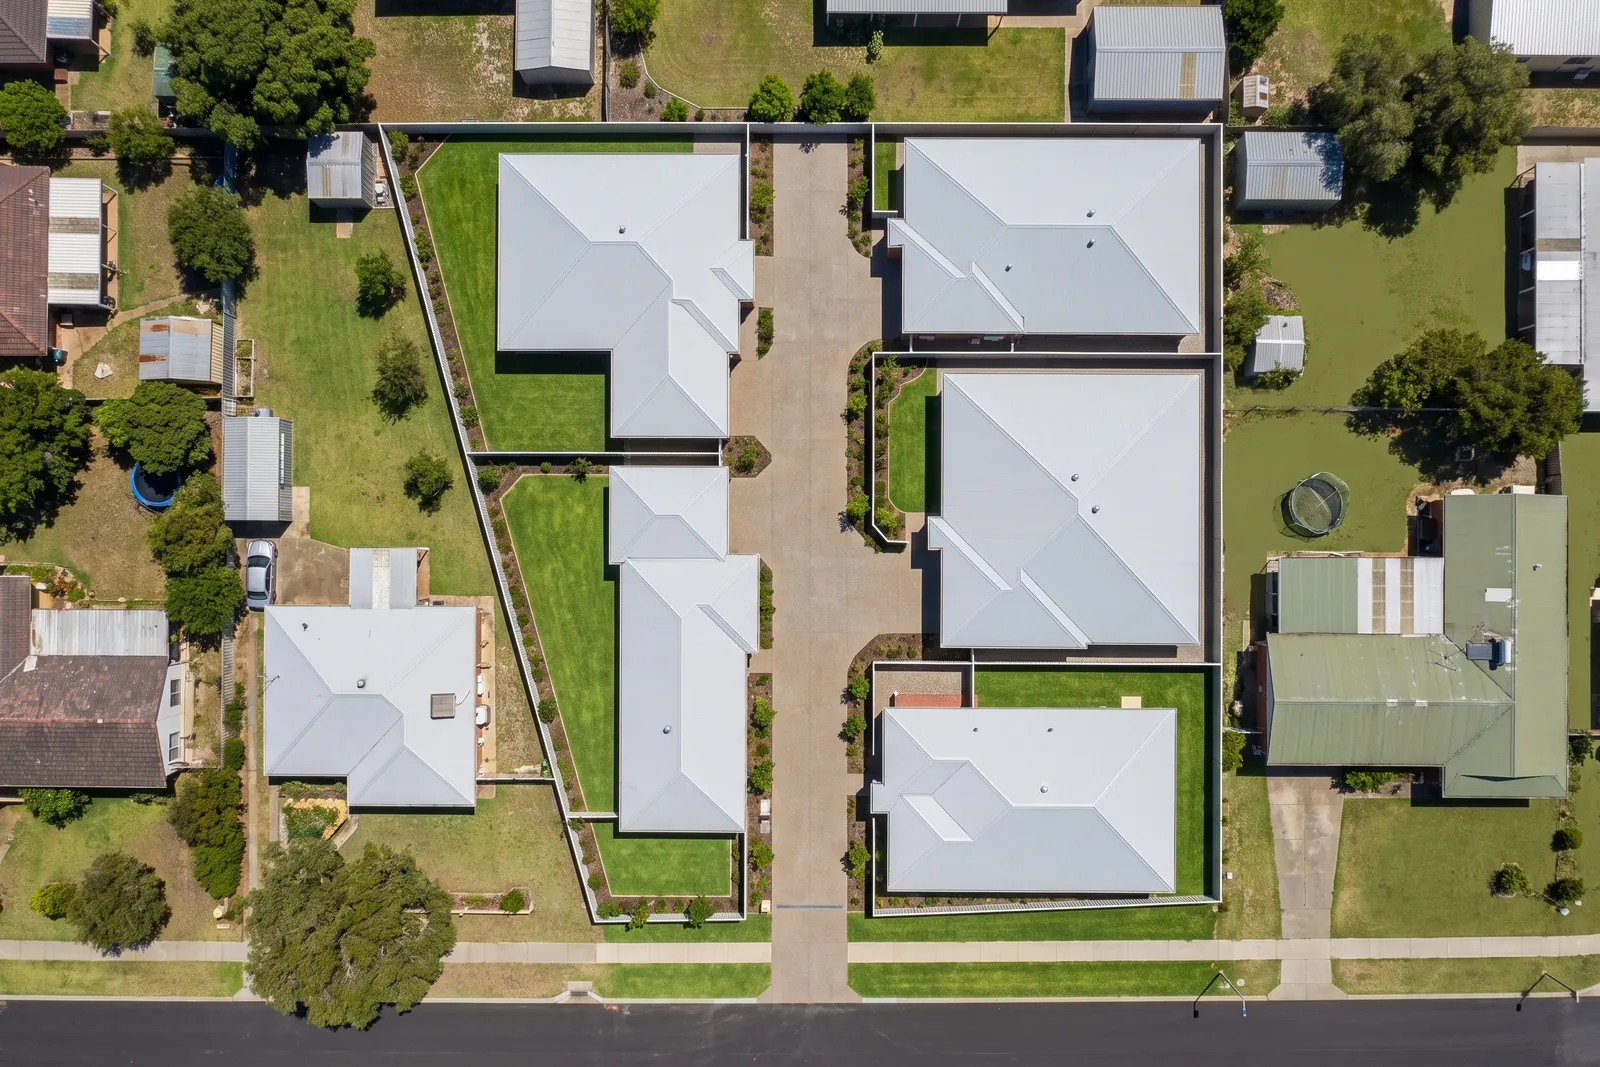
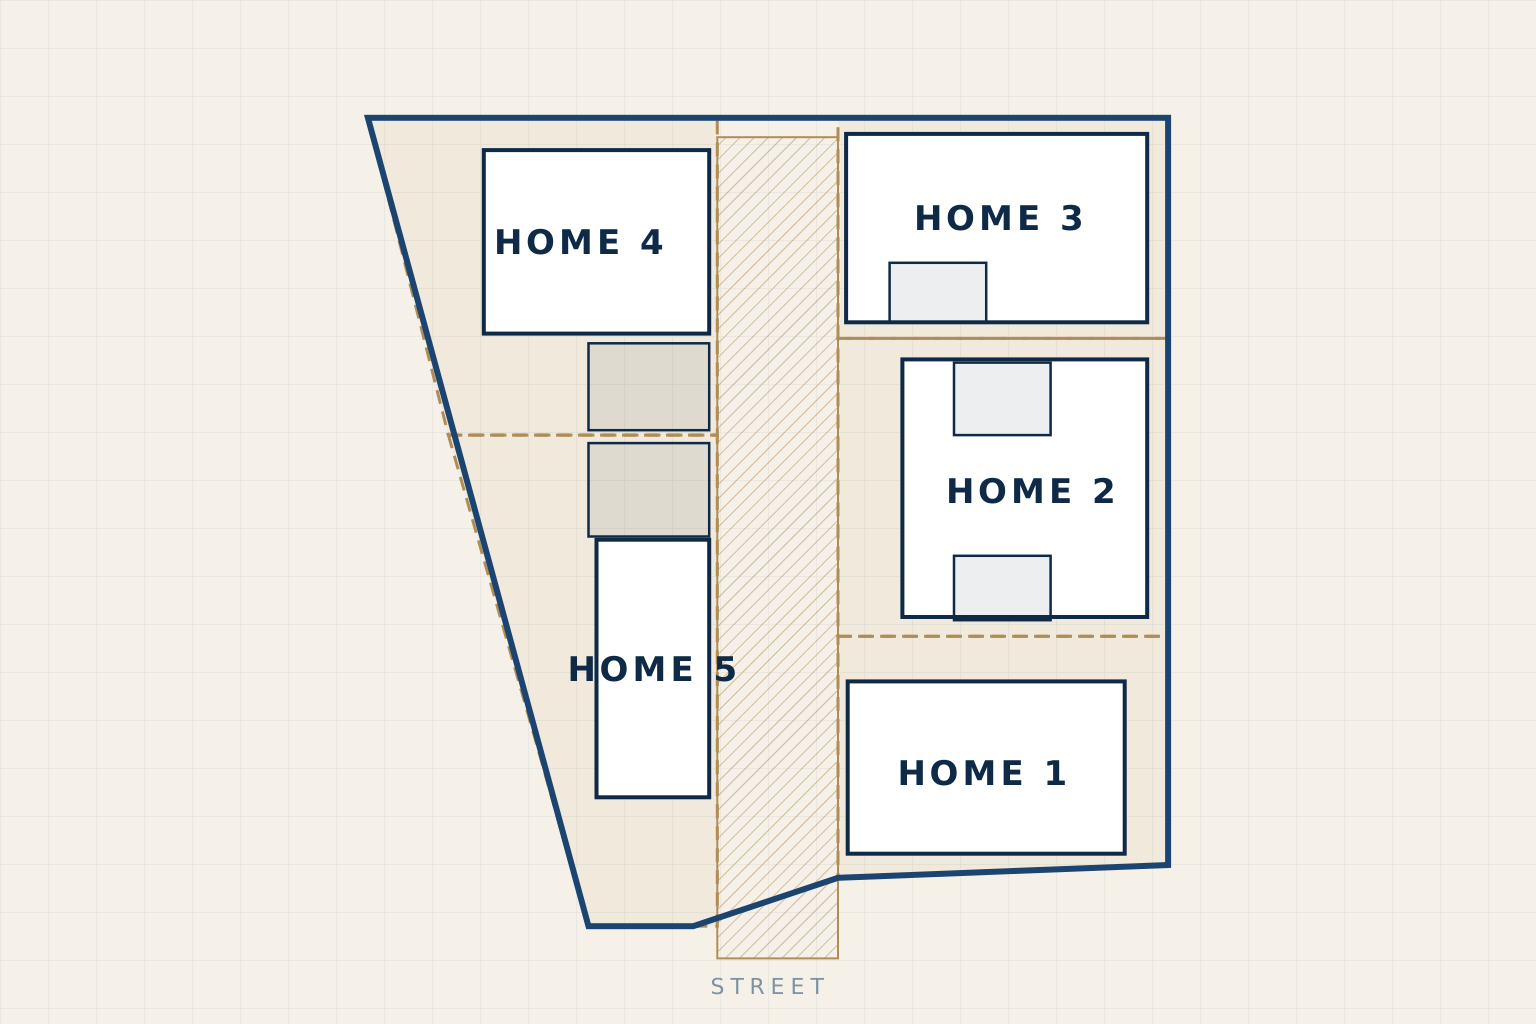
Location
A large landholding in Bellevue, City of Swan, on a major highway. It has a residential R40 portion of over 2,600 m² and a separate commercial portion, with rear laneway access and road noise to plan around.
Strategy
The client came to us with a large, awkward site and one question: what is the best use of all of it? We split the answer into two stages.
On the residential land, five single-storey homes on a shared driveway. We tendered them to three builders and ran the development application with the City of Swan.
The site needs three subdivisions:
- a green title split between the residential and commercial land
- a built strata of the five homes
- a built strata of the ten commercial units
On the commercial land, we tested four uses (allied health, medical suites, childcare and storage) against agent, valuer and builder input. The brief moved from three large warehouses to ten smaller storage units, which suit more tenants and rent better per square metre.
We worked through an unfinished subdivision application left by a previous owner and a right-of-way requirement with the WAPC. The City confirmed the commercial application can proceed before the titles are split, which keeps both stages moving at once.
Timeline
Early 2026
Engaged. Feature survey and noise assessment.
Autumn 2026
Residential development application lodged with the City of Swan.
May 2026
Residential build tendered to three builders.
June 2026
Subdivision pathway agreed with the WAPC, including the right of way.
July to August 2026
Commercial options study. Concept redesigned from three warehouses to ten units.
September 2026
Residential builder pricing locked in. City confirms the commercial application can run ahead of the title split.
Next
Land split lodged with the WAPC, commercial application lodged, residential building contracts.
Outcome
In progress. The City is working through its final requirements on the residential application, builder pricing for the five homes is locked in, and the commercial stage has a tested, evidence-backed concept ready to lodge. We’ll update this page as each approval lands.
03 · Wilson · City of Canning
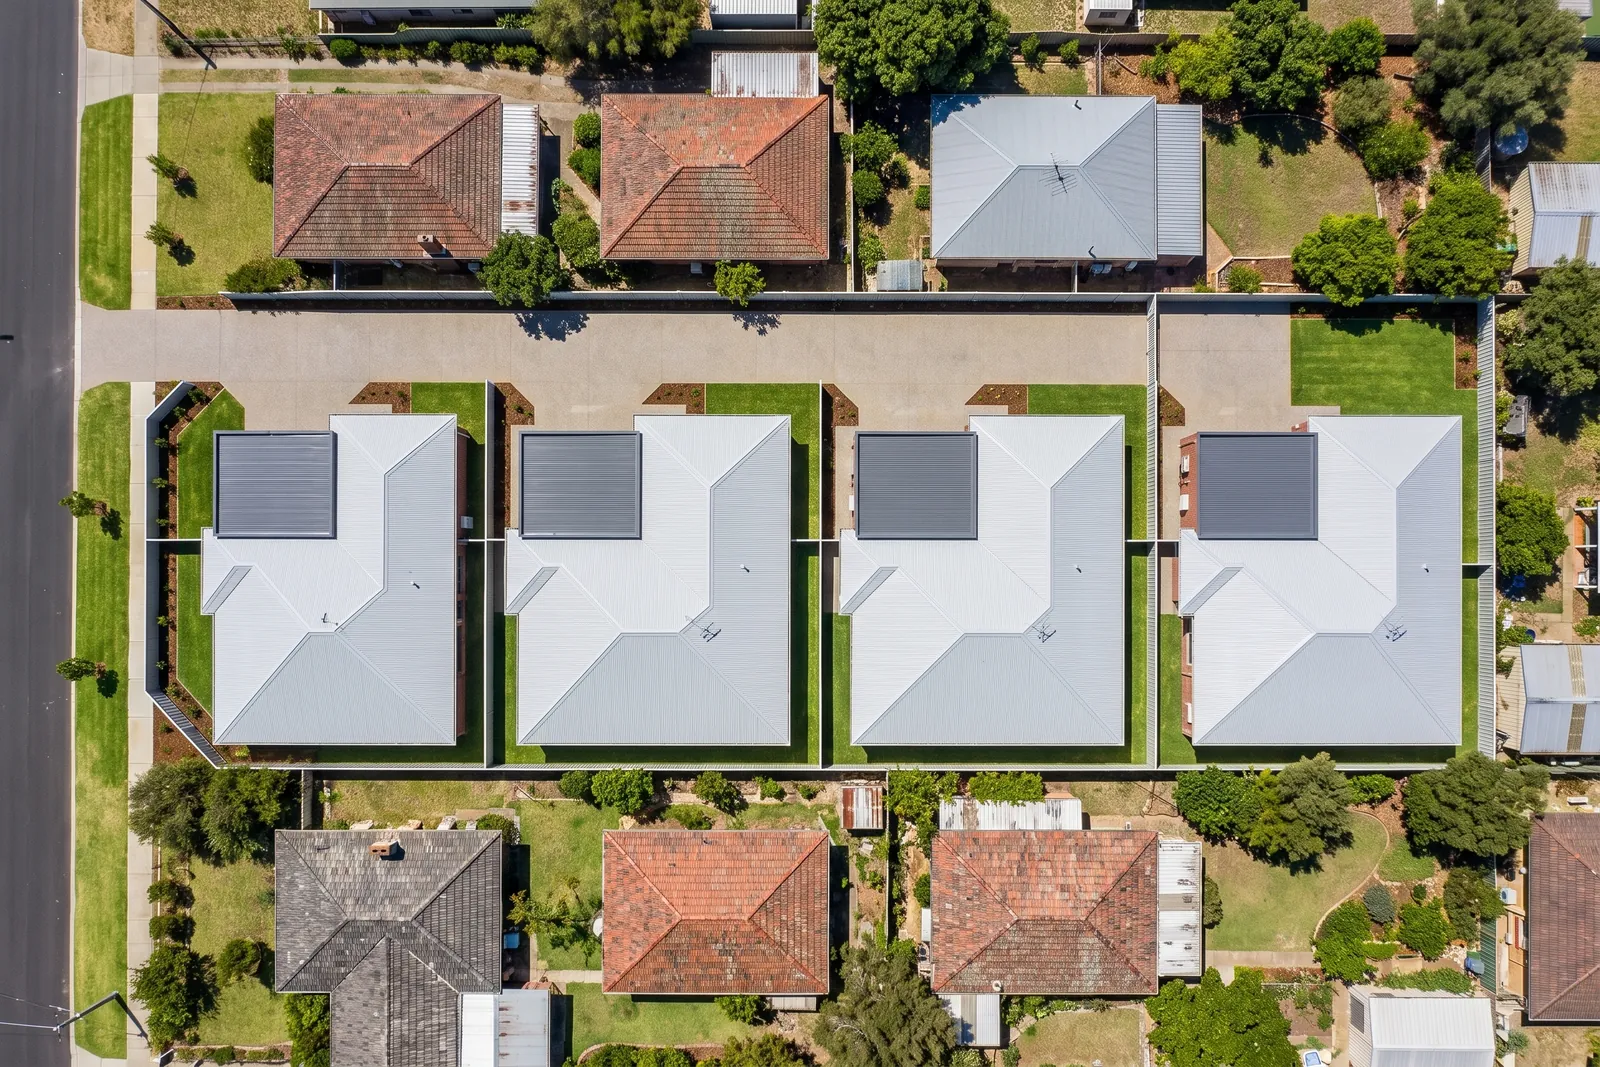
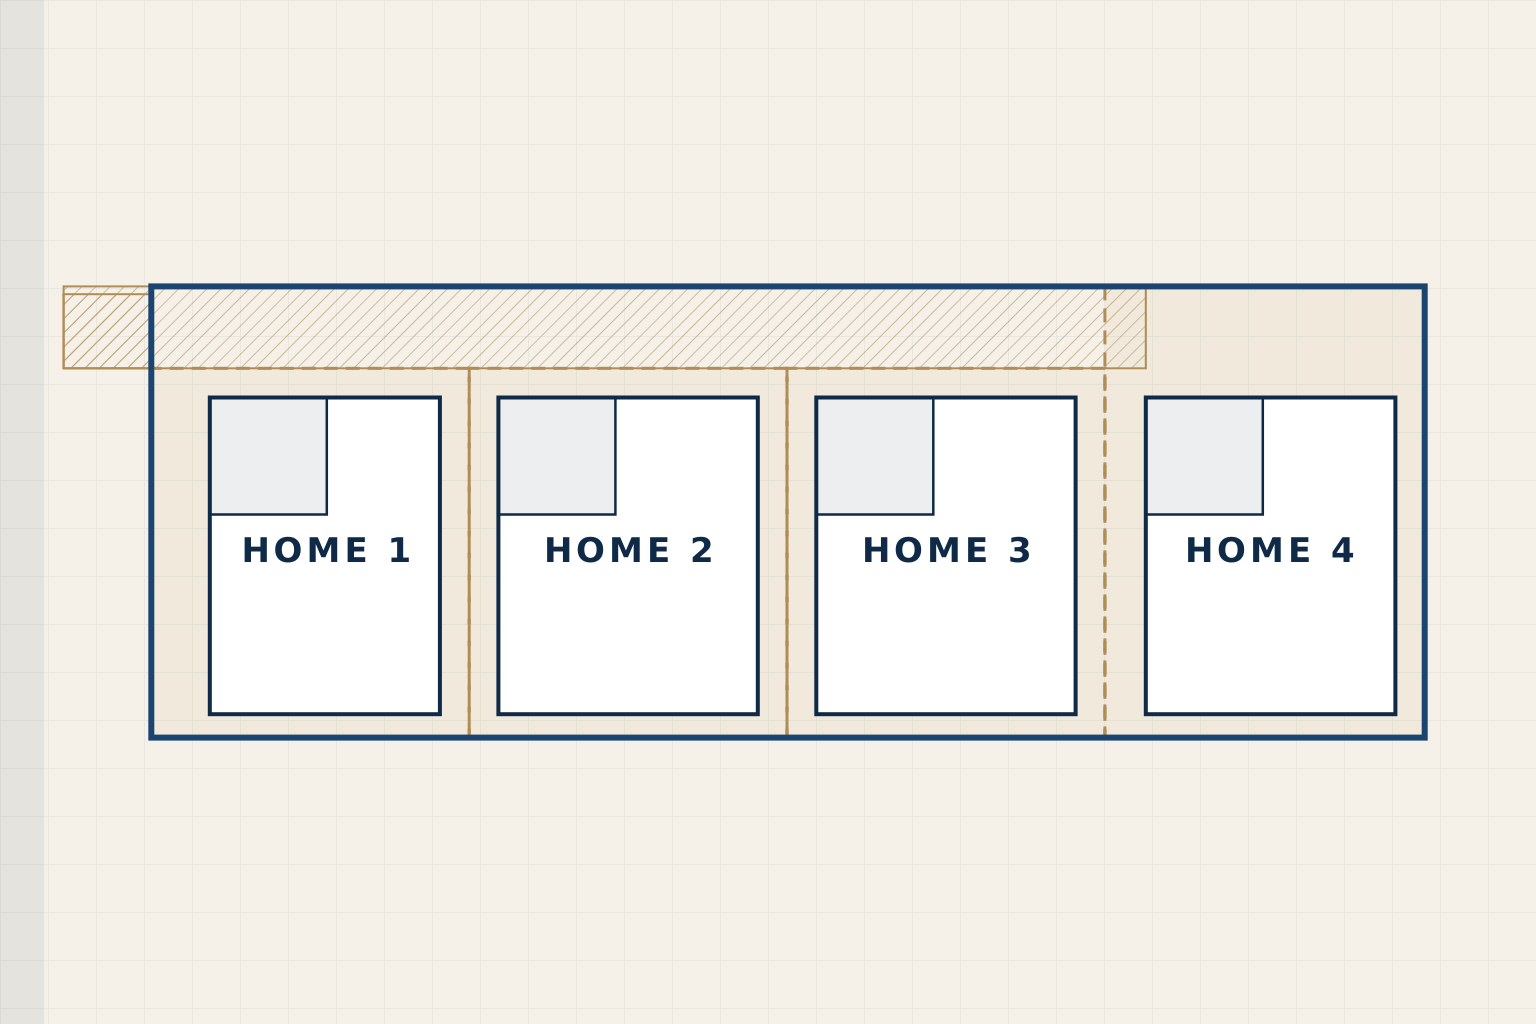
Development application lodgedFour new homes, with the real site costs found early
- Homes
- 4 single storey
- Coding
- R40
- Subdivision
- Survey strata
- Stage
- Planning and working drawings
Location
A titled R40 development site of just over 1,500 m² in Wilson, City of Canning, close to the Canning River and major road links.
Strategy
Our investor client wanted to build four new single-storey homes and subdivide them on survey strata.
On paper the site looked easy: good soil and a regular shape. The detail told a different story. Engineering for the footings and a long run of retaining added a site-condition cost that a standard allowance would have missed. We priced it in full before contract rather than finding it mid-build.
We treated every provisional sum in the builder’s quote as a risk to firm up, not a number to rely on, and carried every authority contribution as its own line.
Four homes proved to be the right number. It meets the R-Code parking requirement without visitor bays, and our modelling showed that selling a lot to shrink the project would have made it harder to finance, not easier.
We also negotiated the builder’s pre-contract agreement so the client’s exposure was limited to work actually done, without derailing the relationship.
Timeline
September 2025
Engaged. Feasibility and design.
June 2026
Land settled.
July 2026
Pre-contract agreement settled with the builder.
August 2026
Development application lodged with the City of Canning.
September 2026
Working drawings and selections under way while the application is assessed.
Next
Development approval, building contracts, building permit and site start.
Outcome
In progress. The siteworks, retaining and authority costs were known and budgeted before contract, and the project sits at its most financeable size. Working drawings and selections are running alongside the planning assessment, so no time is lost once approval comes through.
04 · Balga · City of Stirling
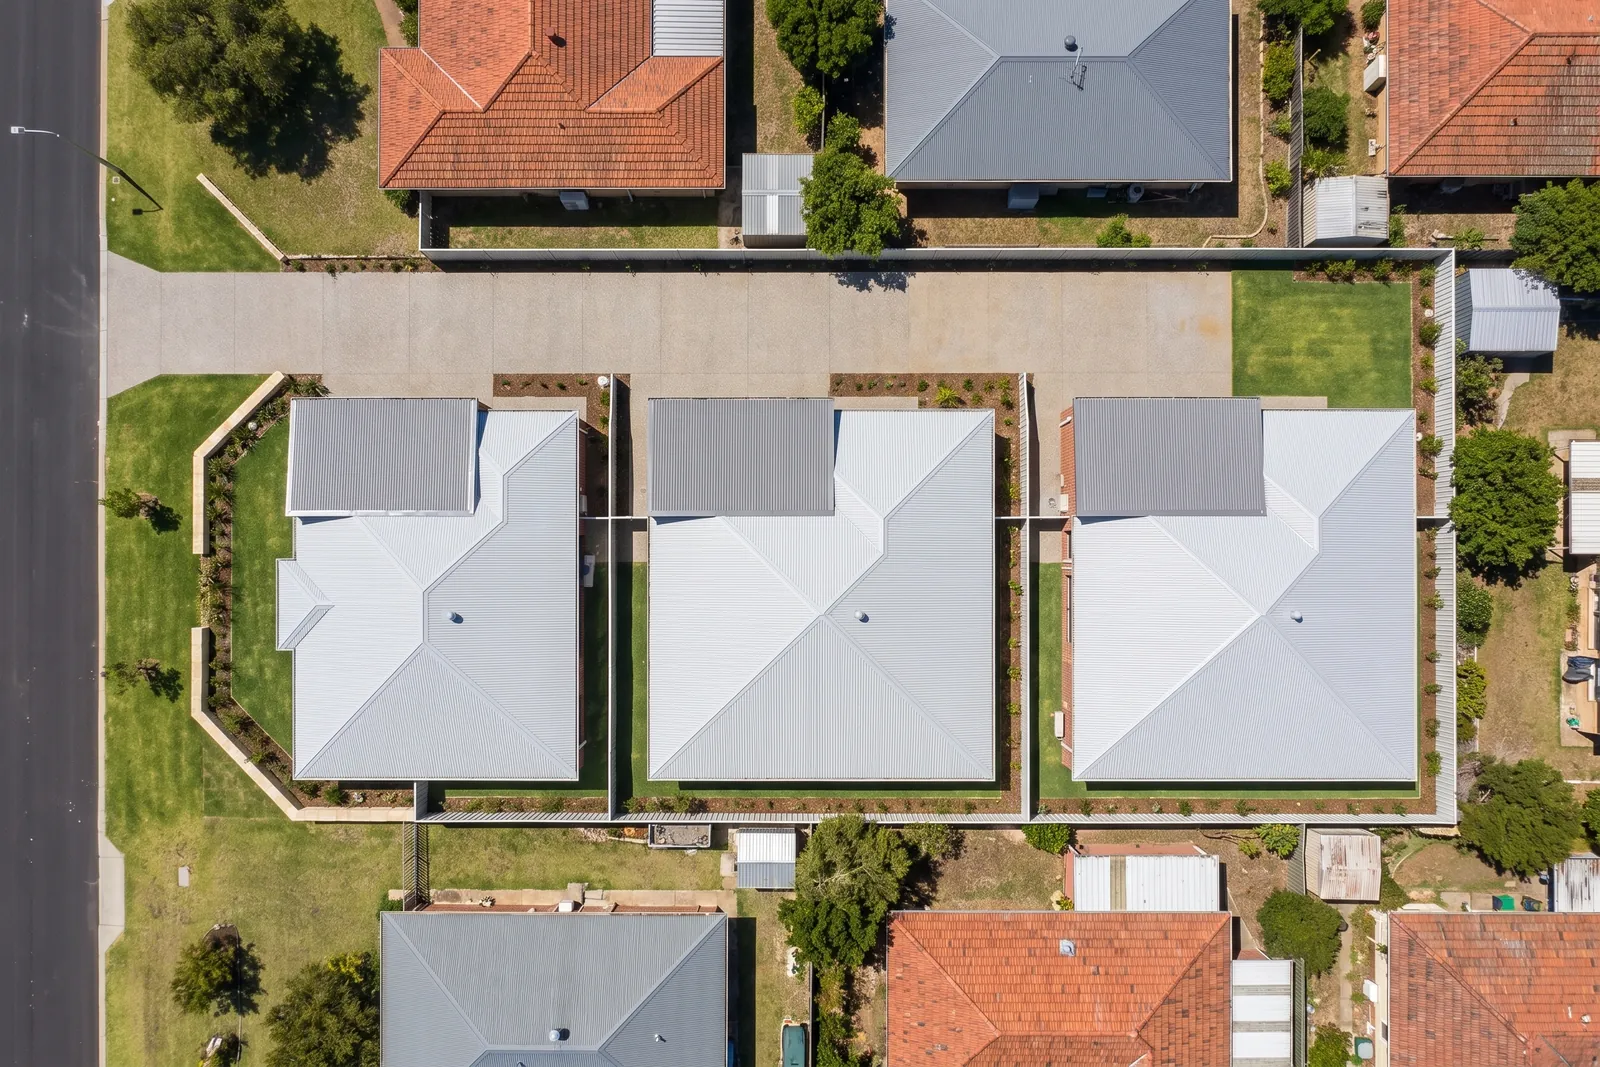
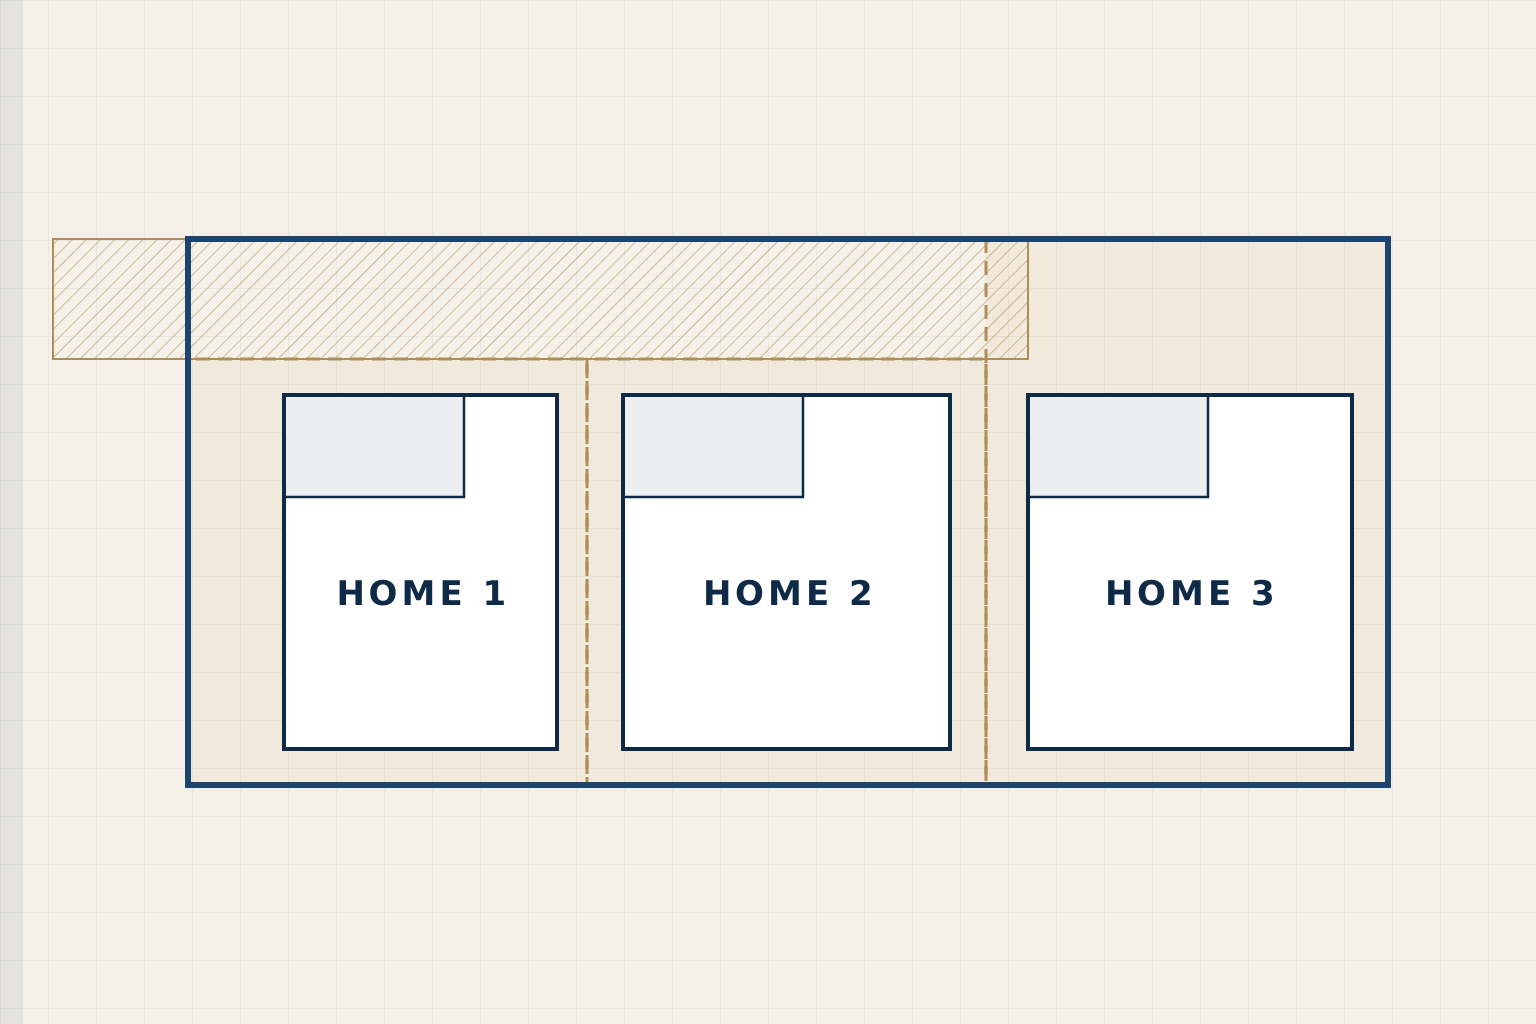
On holdThree homes on a sloping block
- Homes
- 3 single storey
- Coding
- R40
- Site fall
- About 2.5 m
- Subdivision
- Survey strata
Location
An R40 lot of about 730 m² in Balga, City of Stirling, falling nearly two and a half metres from the street to the rear boundary, in an established part of the suburb.
Strategy
Our client wanted three homes sharing a common driveway, subdivided on survey strata. A sloping lot changes everything about a small development: levels, retaining, drainage and how one driveway works for three homes.
We started with a feature and contour survey, then designed around the fall so each home sits well and the retaining is planned rather than improvised. Keeping every home single storey also protects the neighbours’ privacy on a lot that steps down.
We commissioned soil and stormwater work, checked the sewer location against the title, and had the planning justification prepared for the City.
Before anything was lodged, we set out a full authority cost schedule and a realistic subdivision timeline, so the client could see the whole commitment, not just the builder’s number.
Timeline
June 2026
Engaged. Feature and contour survey complete.
July 2026
Survey strata scoped with the surveyor. Soil and stormwater reports ordered. Planning justification prepared.
August 2026
Development application package prepared for the City of Stirling. Three builders pricing.
September 2026
Project paused before lodgement.
Outcome
On hold. The groundwork is done: survey, design, reports, planning justification and a full authority cost schedule. When the project restarts, it can move to lodgement without starting over.
Got a block like one of these?
Book a free consultation. We’ll talk through your site, your goals and whether the numbers stack up, and you’ll leave with clear next steps either way.
No obligation · Kyle calls within one business day